
Route profile Fixed or variable gradient
Inclined Lift
OEM System Solutions
Inclined Lift Solutions
Explore project-specific inclined lifts for slopes and changes in elevation, with rail routes, car capacity, levelling and landing design planned together.
Rail Routes Adapted to the Site
Capacity and Car Levelling
Accessible Cars and Landings
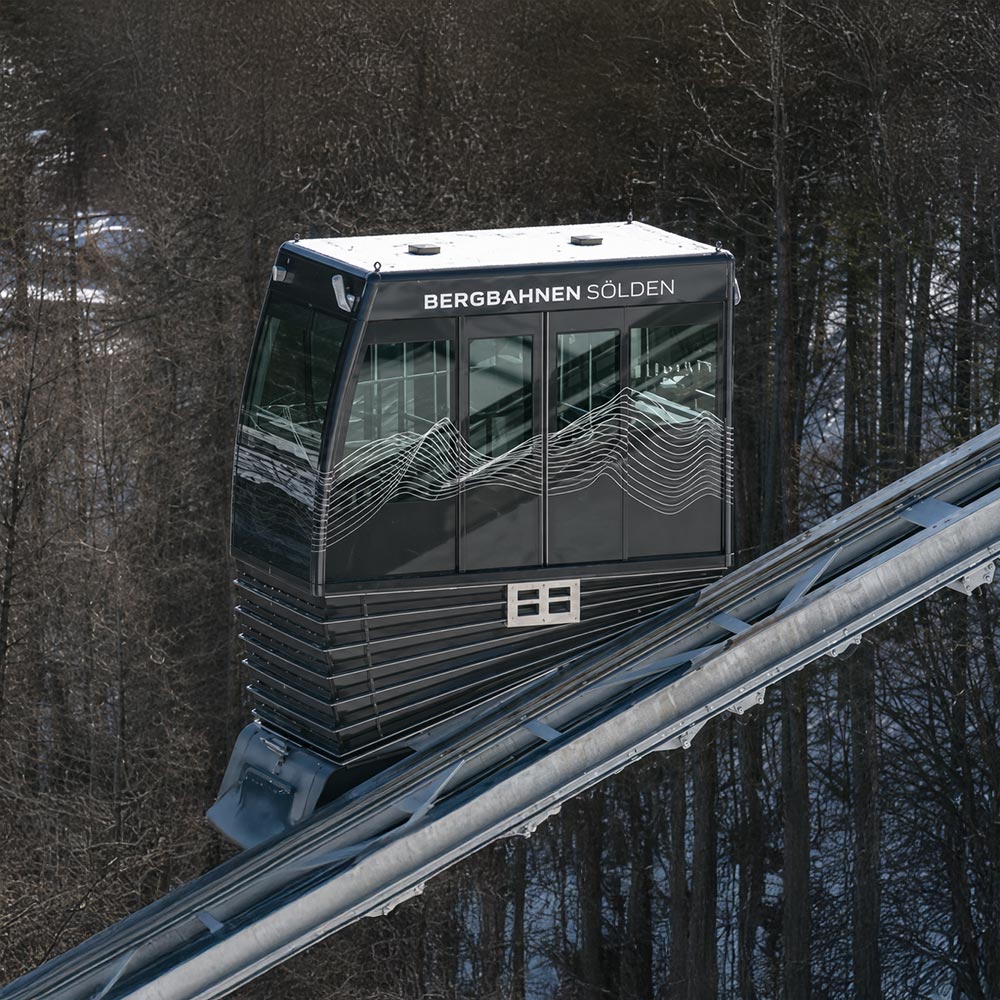
Inclined Lift
Fixed or variable gradient
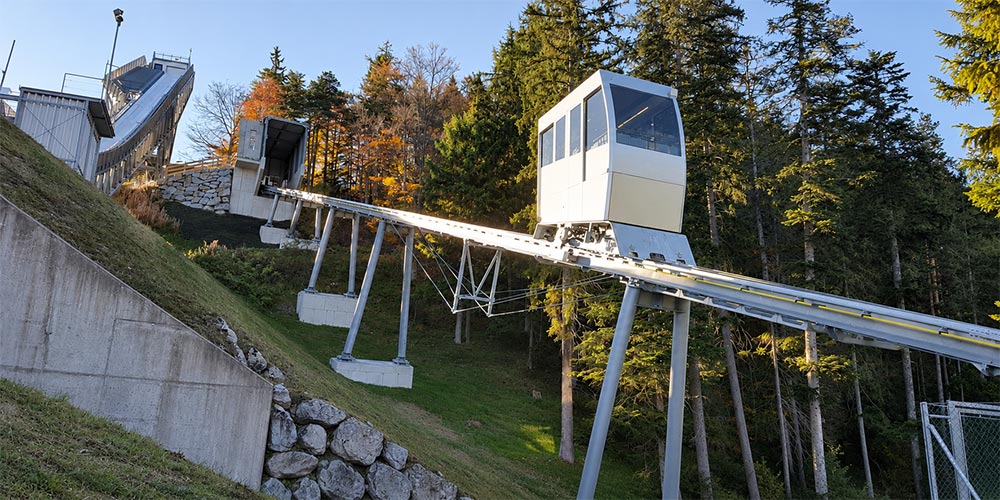

Car capacity 8–50 passengers depending on project

Car levelling Automatic option for variable gradients
System Approach
Rail Routes Adapted to the Site
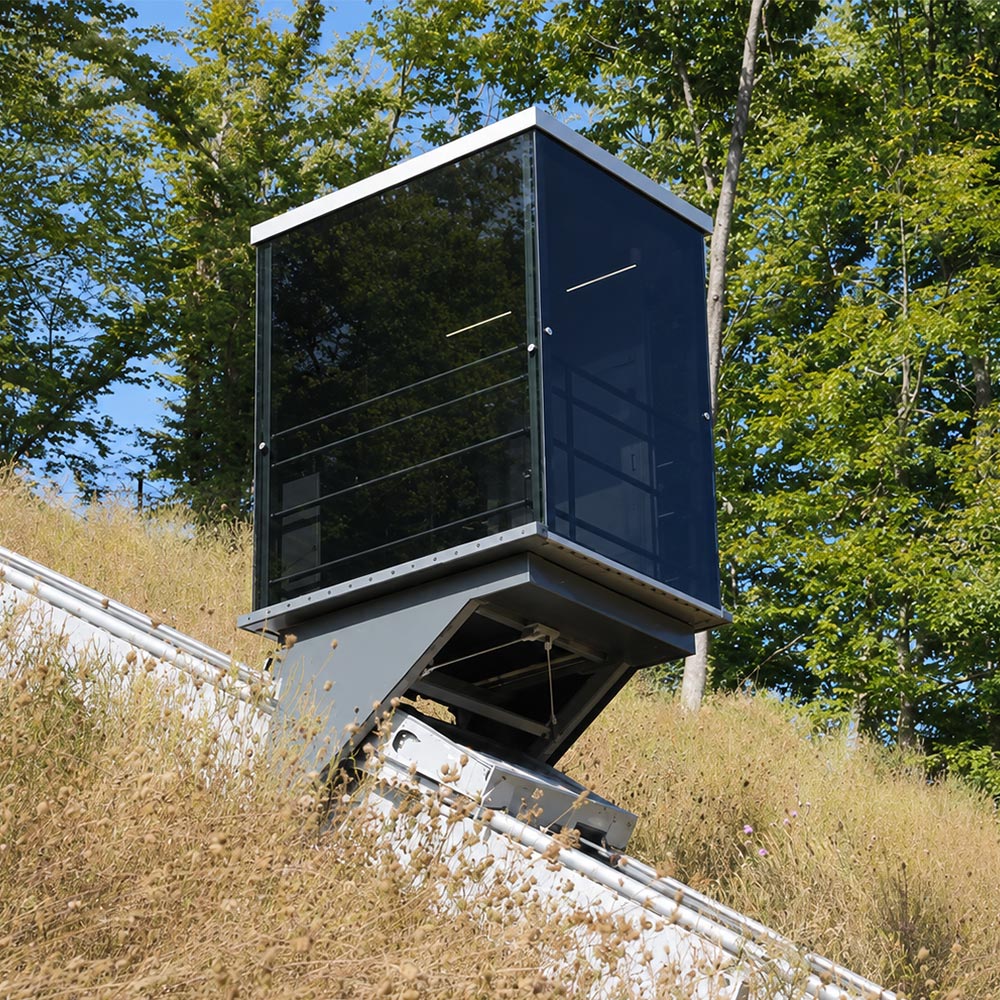
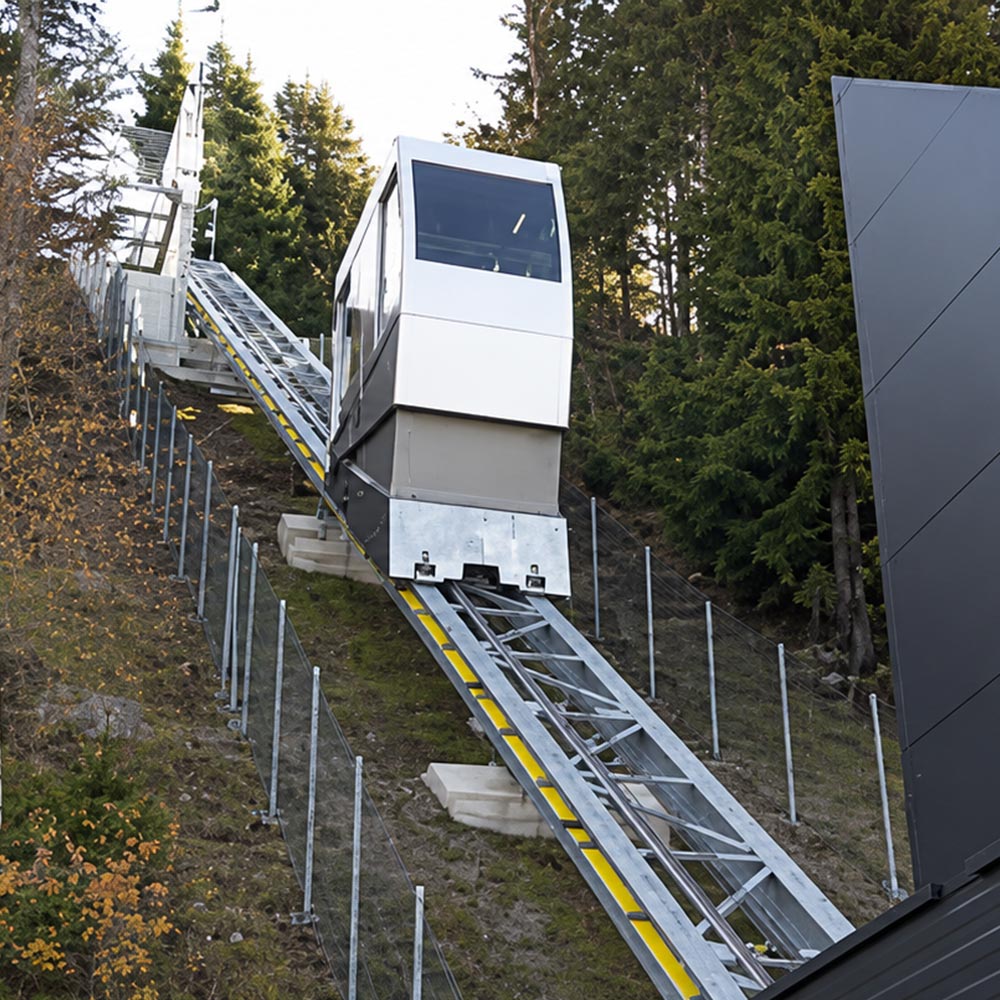
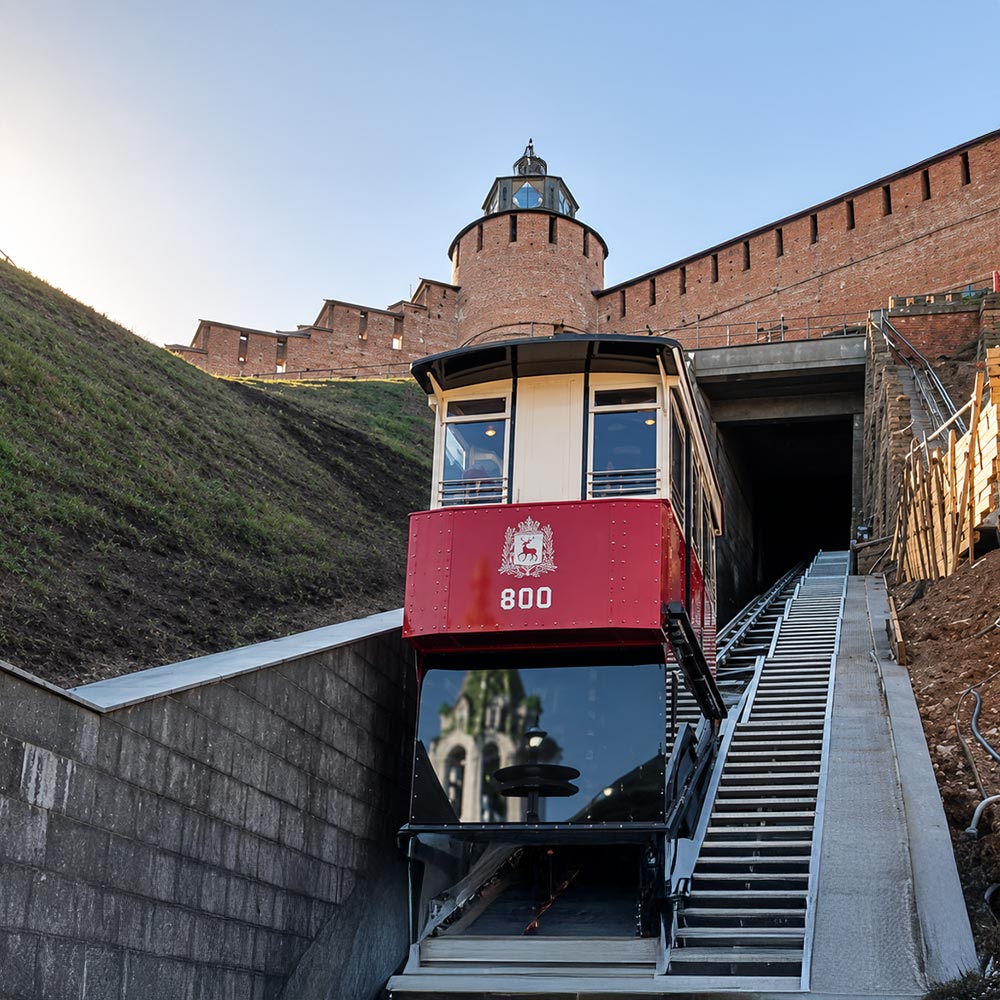
Inclined lifts carry passengers along a rail route between levels in homes, villas, hotels, resorts, tourist facilities and urban transport projects. On steep slopes and sites with long stairways, they can complement pedestrian routes. Route profiles, landings and access paths are planned together using site surveys and expected passenger flows.
Capacity and Car Levelling
Depending on the project, cars for 8–50 passengers, routes exceeding 300 metres and speeds up to 2 m/s can be considered. These figures are planning scenarios and do not describe one model guaranteed to achieve all three. Supporting structures, drives, braking and power infrastructure are verified against the route and duty. On variable gradients, a suitable automatic levelling system is designed to keep the car floor horizontal during travel.
Accessible Cars and Landings
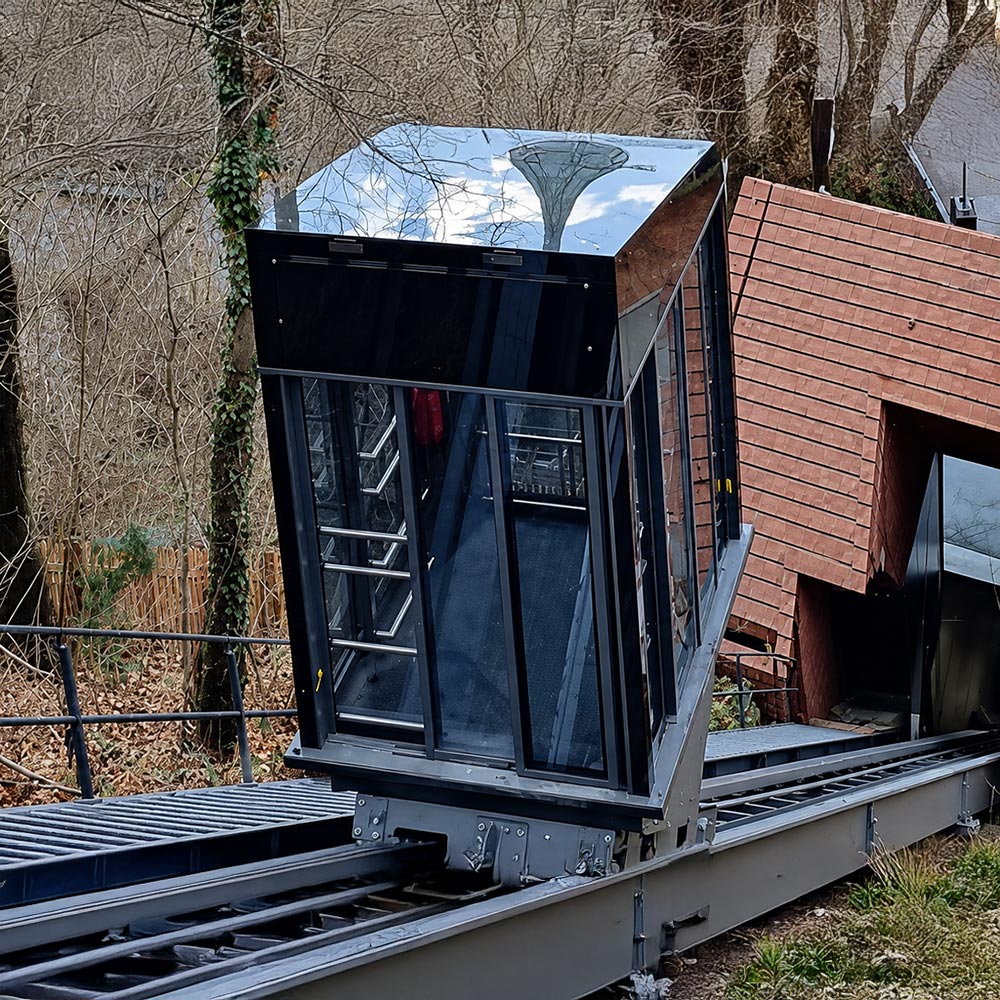
Automatic doors, panoramic glazing, intermediate stops and easy-to-use controls can be selected for the project. Clear door openings, manoeuvring space at landings and reachable controls are considered together for passengers using wheelchairs or travelling with pushchairs and luggage. Pedestrian connections at each landing form part of indoor and outdoor designs.
Safety and Maintenance Access
Outdoor routes require assessment of rainfall, drainage, corrosion and temperature variation alongside rail and car equipment. Safe access for maintenance staff, passenger evacuation and communication at landings are considered during design. The site survey and installation design determine the final equipment and performance.
OEM System Solutions
Inclined Lift Solutions
Depending on the project, cars for 8–50 passengers, routes exceeding 300 metres and speeds up to 2 m/s can be considered. These figures are planning scenarios and do not describe one model guaranteed to achieve all three. Supporting structures, drives, braking and power infrastructure are verified against the route and duty. On variable gradients, a suitable automatic levelling system is designed to keep the car floor horizontal during travel. Outdoor routes require assessment of rainfall, drainage, corrosion and temperature variation alongside rail and car equipment. Safe access for maintenance staff, passenger evacuation and communication at landings are considered during design. The site survey and installation design determine the final equipment and performance.
Route profileFixed or variable gradient
Car capacity8–50 passengers depending on project
Car levellingAutomatic option for variable gradients
Service accessMaintenance and evacuation access planned in design
Series Images
Inclined Lift