
Standard EN 115-1:2017
Moving Walkway
OEM System Solutions
Moving Walkway Solutions
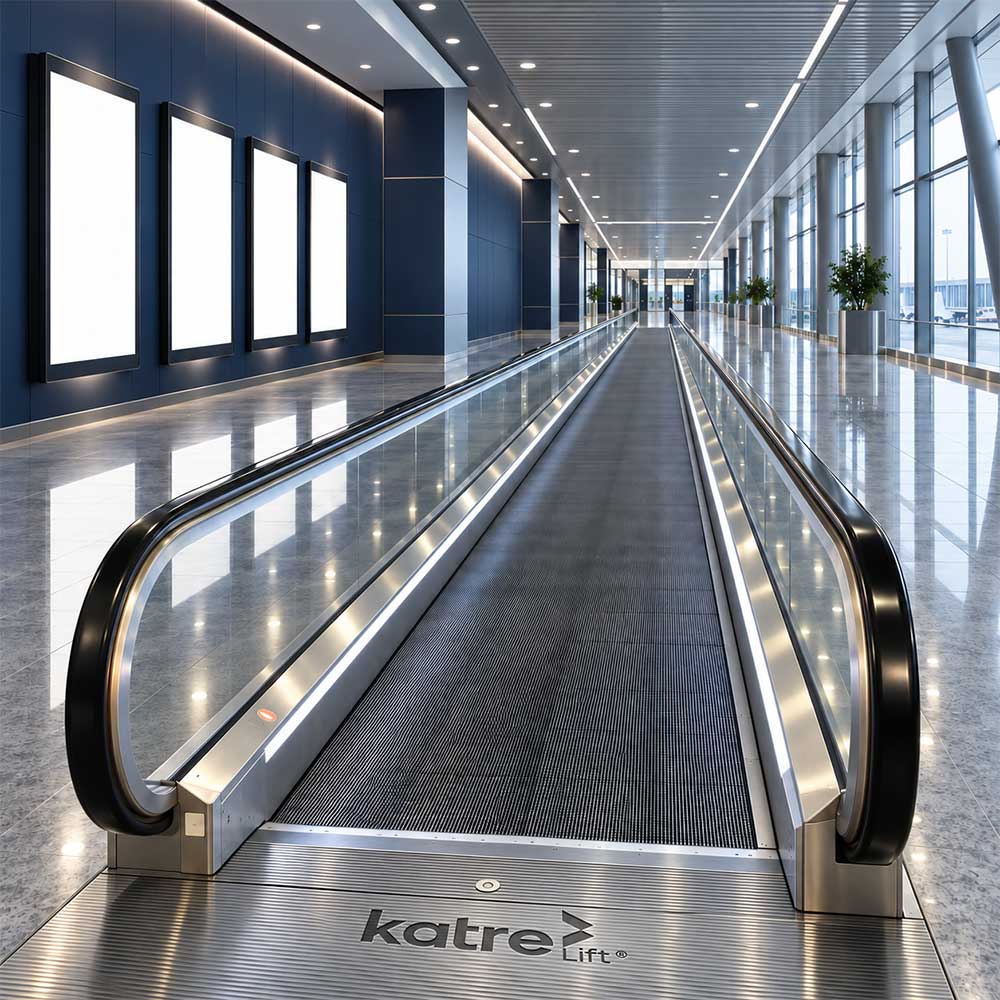
Moving Walkway is designed to reduce walking distance and provide orderly, comfortable passenger flow in airports, terminals, large commercial areas and long horizontal passages. Source technical data indicates KM 6000 and KM 6200 models, capacity up to 6000 passengers/hour, 0.5 m/s operating speed and 0° or 10°/11°/12° incline options. The system is configured project by project by evaluating architectural conditions, usage intensity, safety requirements and maintenance access together. Coordinated selection of doors, controls, drive/operation components, user interfaces and complementary options supports orderly and sustainable operation.
Standard
Models
Installation
KM Moving Walkway Series
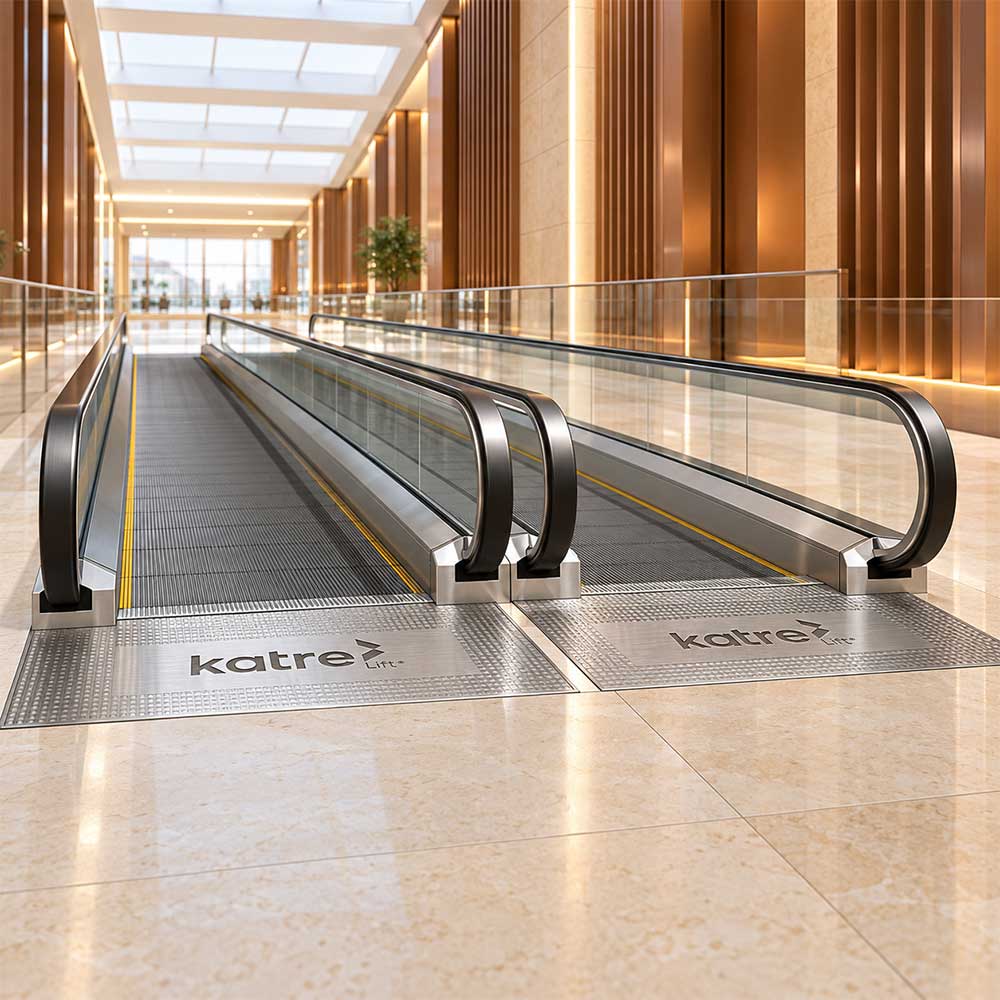
KM 6000 and KM 6200 models, capacity up to 6000 passengers/hour, 0.5 m/s operating speed and 0° or 10°/11°/12° incline options


Models KM 6000 / KM 6200

Installation Indoor / Outdoor
System Approach
Technical and project-focused OEM approach for Moving Walkway
Choosing a moving walkway requires more than a single technical specification. The system is designed to reduce walking distances and provide orderly, comfortable passenger flow in airports, terminals, large commercial spaces and long horizontal passages.
Project-Compatible Structure
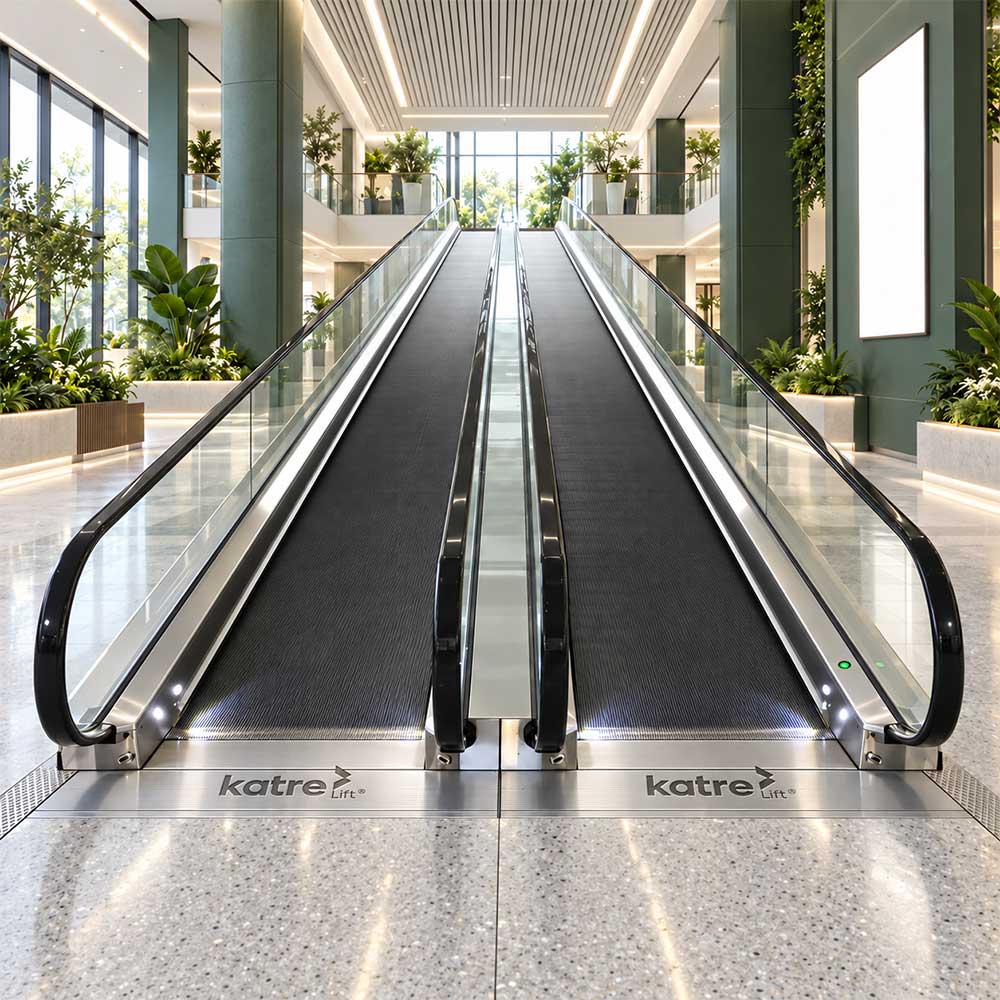
Moving Walkway can be adapted to different project conditions by considering building geometry, usage scenario and traffic demand. Selection evaluates not only capacity, but also movement space, entrance arrangement, controls and maintenance access.
Controlled Performance
Source technical values define the principal performance limits. Speed, travel, capacity or installation data should be assessed with actual project conditions to target balanced, predictable and user-focused operation.
Safety and Operation
Safety components, accessibility, emergency scenarios and periodic maintenance requirements are treated as part of the system design. Final configuration should be verified against the application project and current technical documentation.
OEM System Solutions
KM Moving Walkway Series
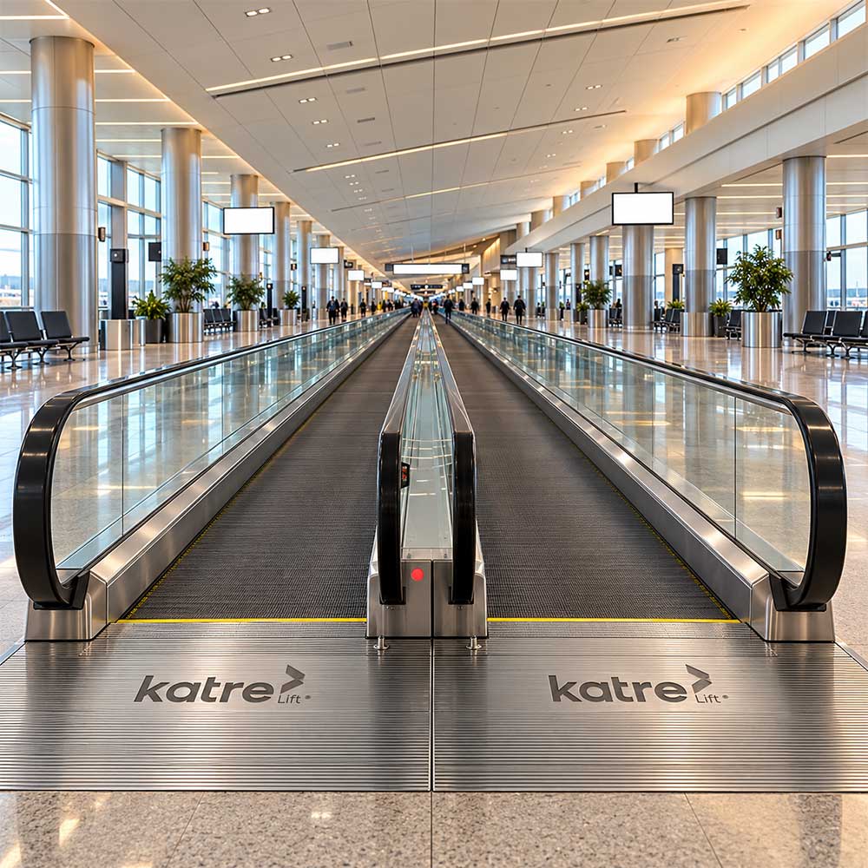
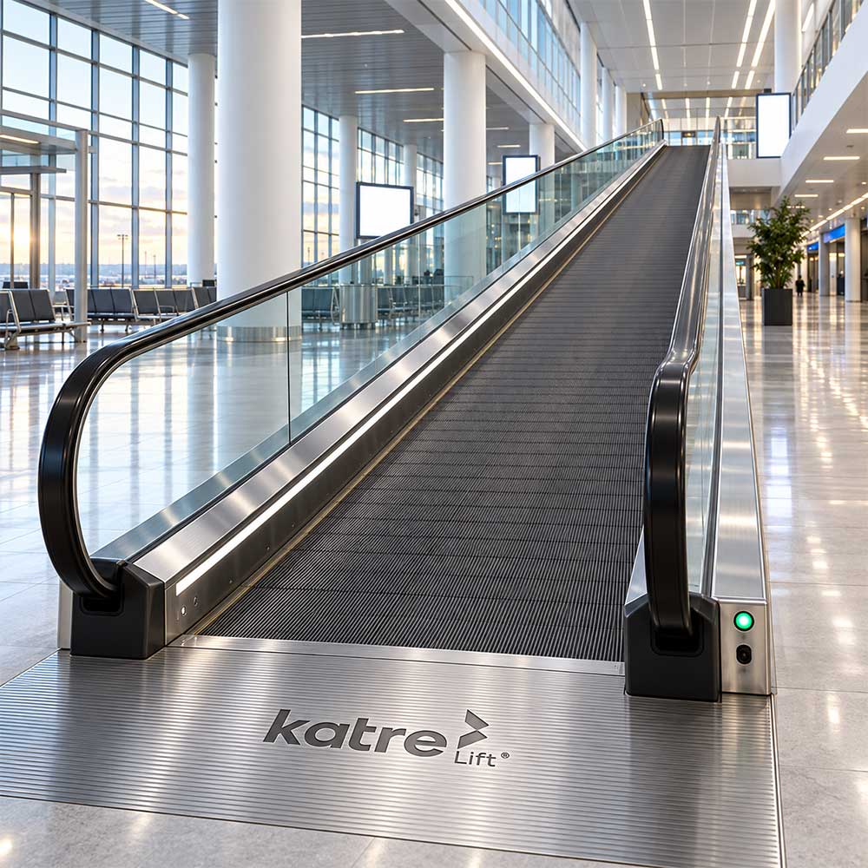
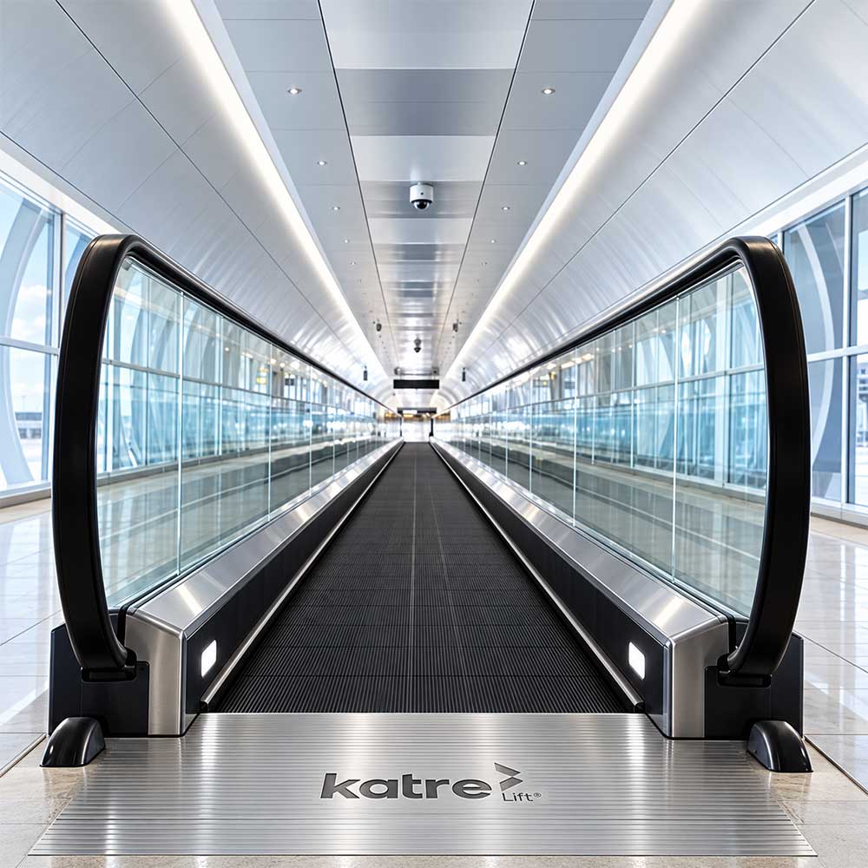
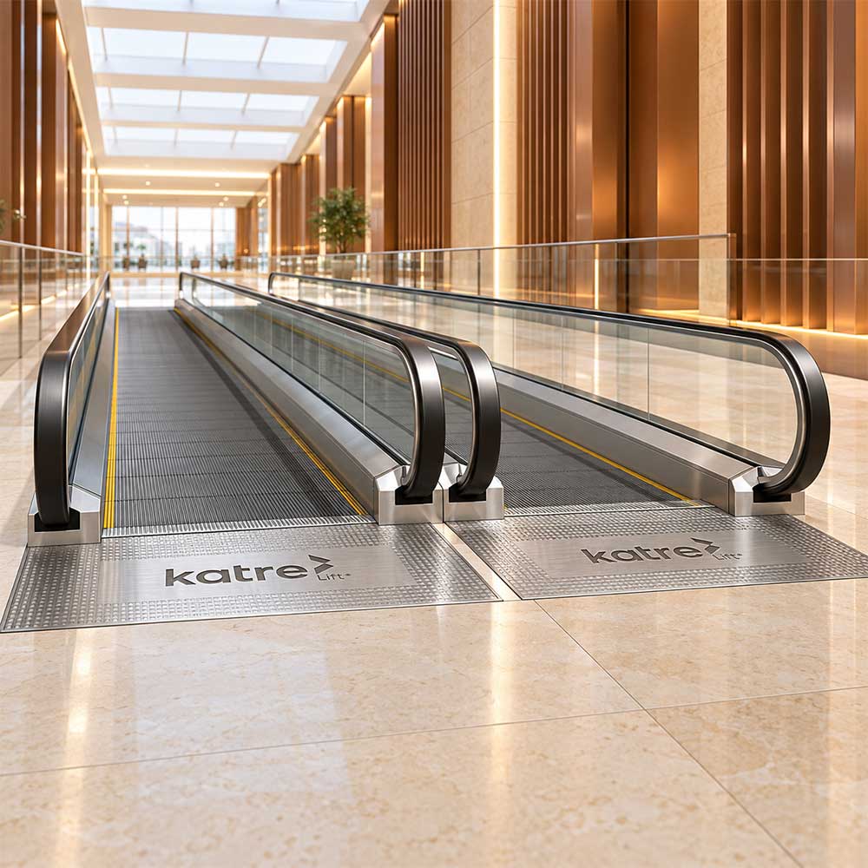
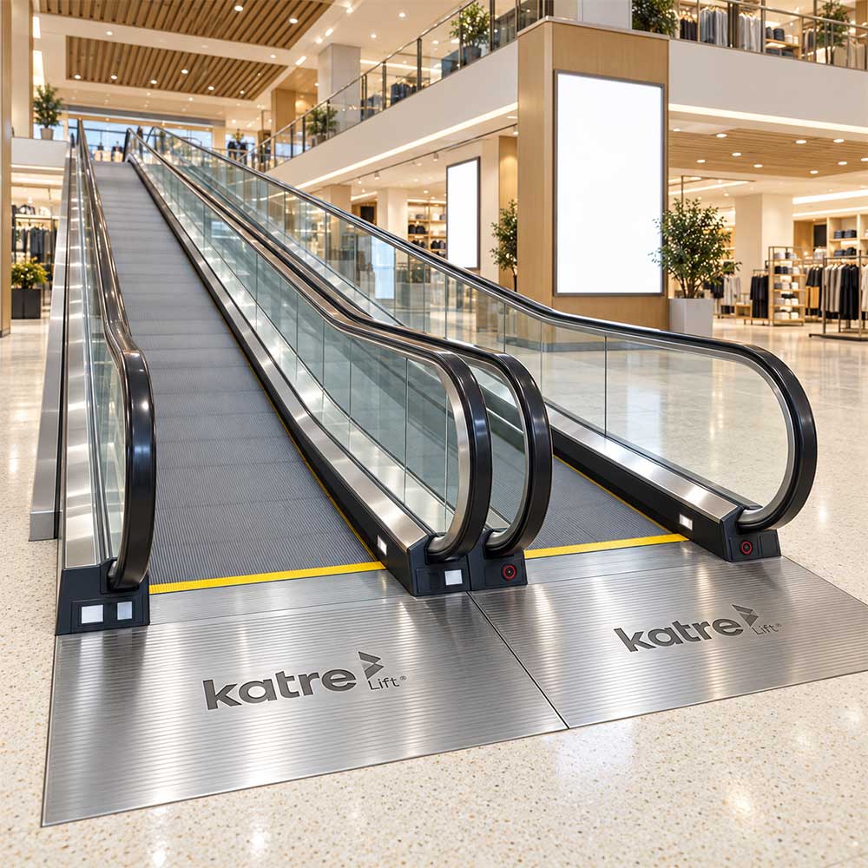
KM Moving Walkway Series combines the main performance and application parameters in a coordinated OEM system solution. Technical overview: KM 6000 and KM 6200 models, capacity up to 6000 passengers/hour, 0.5 m/s operating speed and 0° or 10°/11°/12° incline options. During project development, dimensions, drive and operating arrangement, entrances or passages, controls, safety components and architectural options must be verified together. Explore the series images to discover the pallet structure, balustrade design and application details.
ModelsKM 6000 / KM 6200
Capacity6000 / h
Speed0,5 m/s
Incline0° / 10° / 11° / 12°
SERIES GALLERY
Explore the KM Moving Walkway Series