
INOX-100 Elevator Cabin
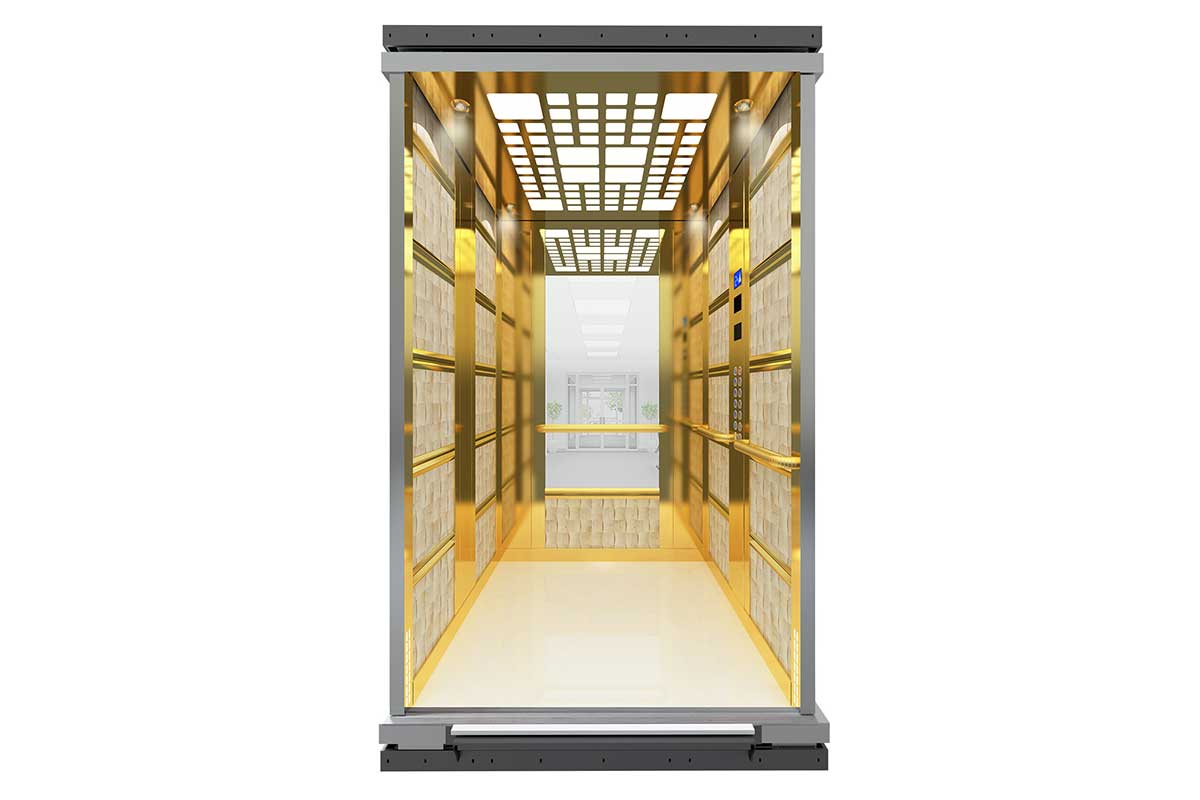
INOX-100 Elevator Cabin
INOX-100 Elevator Cabin represents a design approach that combines the timeless character of stainless-steel surfaces with durability and modern cabin aesthetics. An elevator cabin is not only a transport space but also a key interior element through which users directly experience the building.
Project selection should consider cabin dimensions, rated load, door opening and number of entrances, lighting layout, ceiling and floor solutions, wall finishes, mirrors and handrails, and the operating panel as one coordinated system. In addition to visual design, INOX-100 Elevator Cabin should be assessed for maintenance access, suitability of surfaces for traffic intensity and integration with other cabin components.
Residential, hotel, office, retail and other commercial environments have different traffic, cleaning, maintenance, color and accessibility requirements. Series and model selection should therefore be based on actual cabin dimensions and project specifications rather than catalogue appearance alone.
Exact wall finish, ceiling, floor, lighting, glazing arrangement, accessories, panel position, dimensions and material options must be confirmed from the current configuration of the selected model. Images and series naming describe the design direction; final production details should be technically approved at the ordering and project-confirmation stage.
Product Features
- Combines the timeless character of stainless-steel surfaces with durability and modern cabin aesthetics.
- Cabin design is planned as a whole with walls, ceiling, floor, lighting and operating panel.
- Can be evaluated for residential, hotel, office and commercial applications according to project requirements.
- Cabin dimensions, door arrangement, rated capacity and supporting-system compatibility should be verified before production.
- Surfaces, accessories, mirrors, handrails and lighting should be finalized according to the current model configuration.
- In modernization projects, the effect of the new cabin design on total mass, existing frame and system geometry should be checked.
Cabin Selection and Project Configuration
INOX-100 Elevator Cabin: for the correct configuration, elevator type, internal dimensions, rated capacity, number and direction of doors, wall/ceiling/floor choices, lighting, operating panel, mirrors, handrails and accessibility should be evaluated together. In modernization, existing frame, cabin geometry, door opening, supporting system and total cabin mass should also be checked. Production dimensions, surfaces and accessories should be finalized through project approval.