Steel Elevator Shaft
Steel Well
MZ28-CELIK-KUYU Steel Elevator Shaft
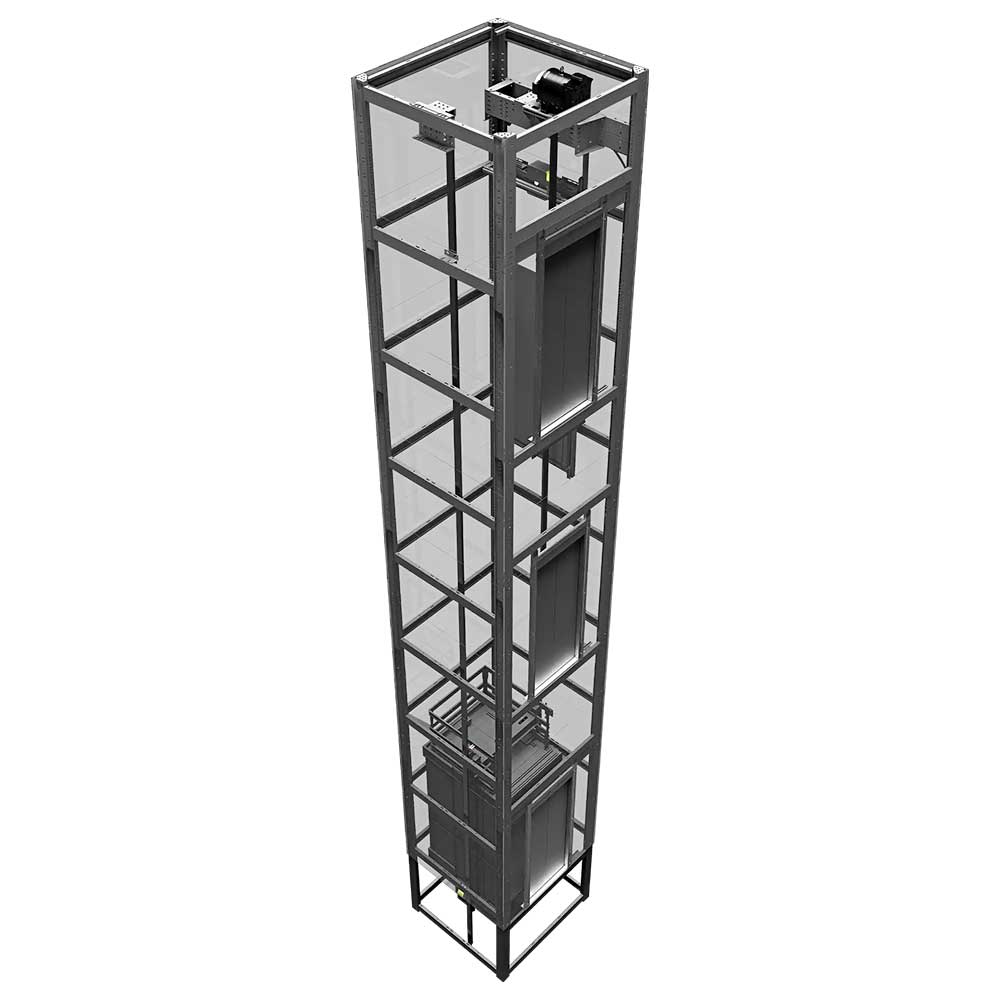
Steel Elevator Shaft
The steel elevator shaft defines the equipment installation space through a supporting structure. For selection, existing mounting dimensions and the corresponding mounting connections are assessed together against the current technical project drawings.
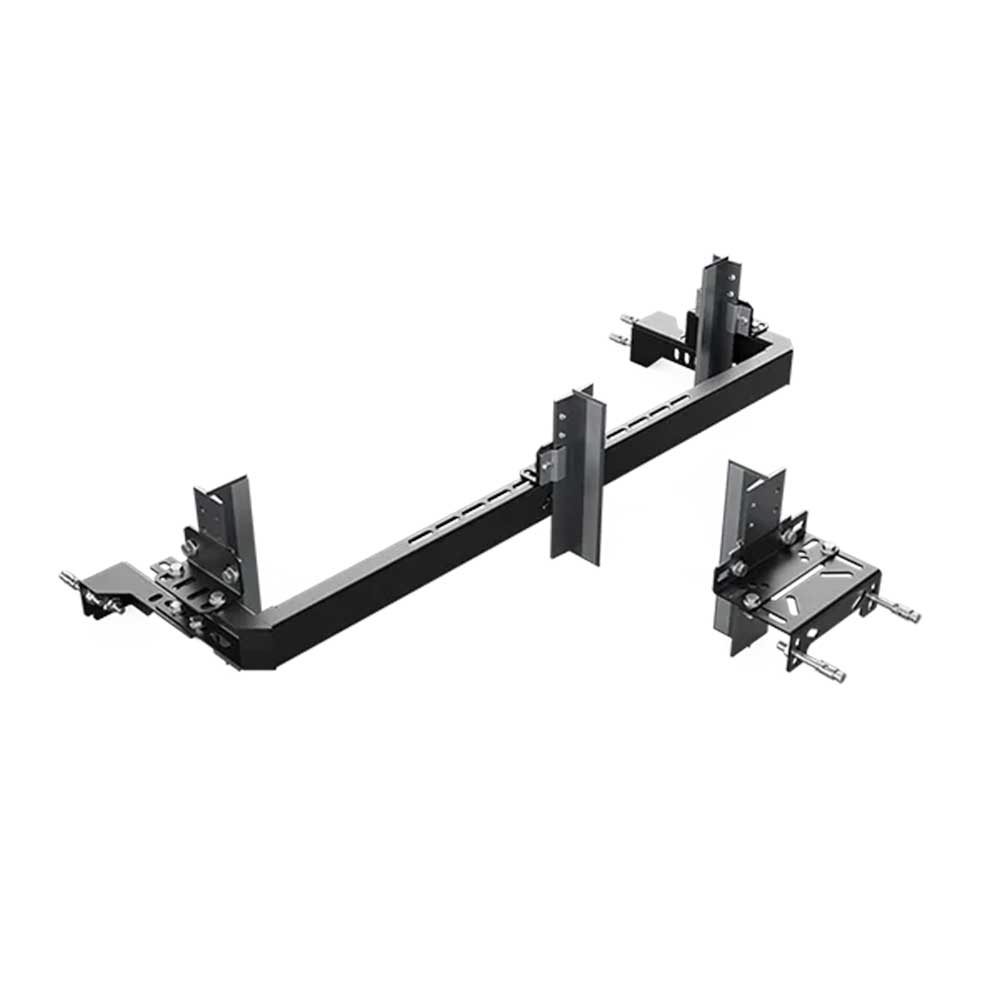
The shaft image shows vertical supports, horizontal members at floor levels and a framed arrangement. The rectangular layout is considered with the elevator equipment and building connections, with dimensions established in the application drawings.
Application and Product Selection
A steel shaft structure defines the elevator installation space in relation to the building and equipment layout. New installations and modernisation projects consider floor connections, shaft cross-section, entrance openings and rail fixing areas together. Selection coordinates the architectural arrangement with the structural assessment for the project and the mounting needs of the specified elevator equipment.
For a rectangular shaft, assess internal space, floor entrances, rail fixing areas and equipment clearances together. Supporting sections, joints and building anchors are determined by the project calculations. Cladding, environmental exposure and maintenance access are planned according to the proposed indoor or outdoor application and installation requirements. Compare dimensions.
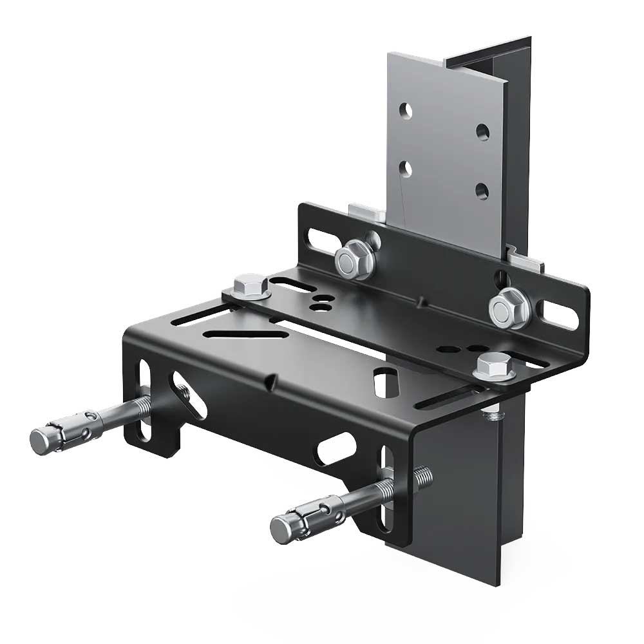
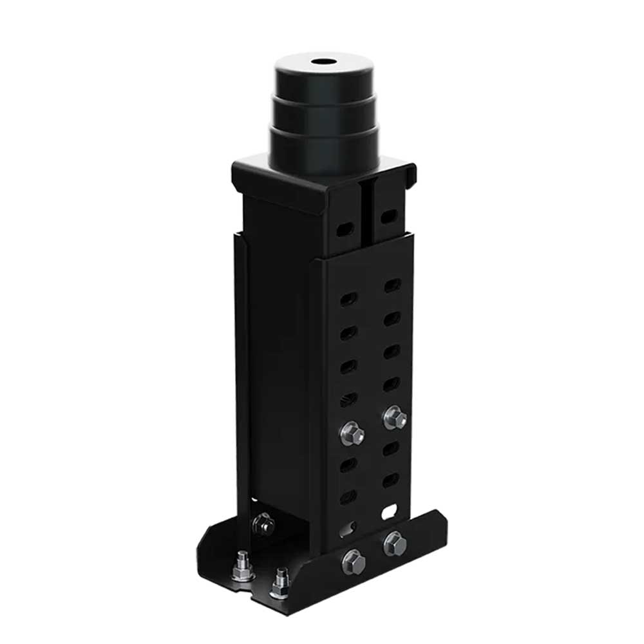
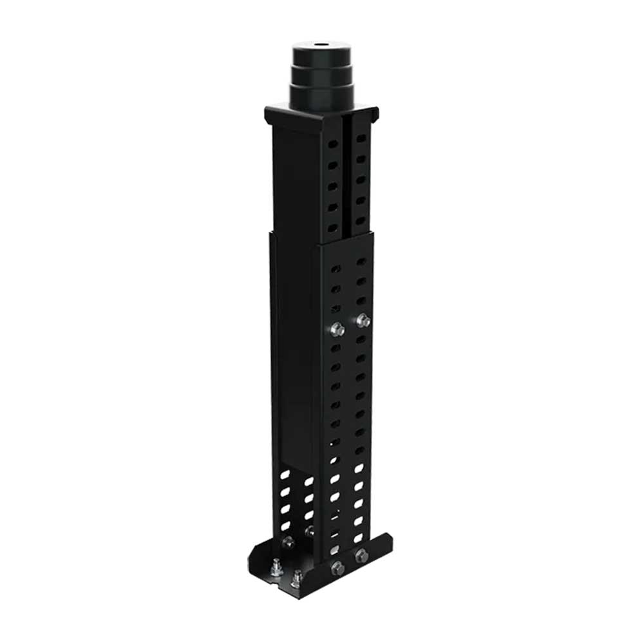
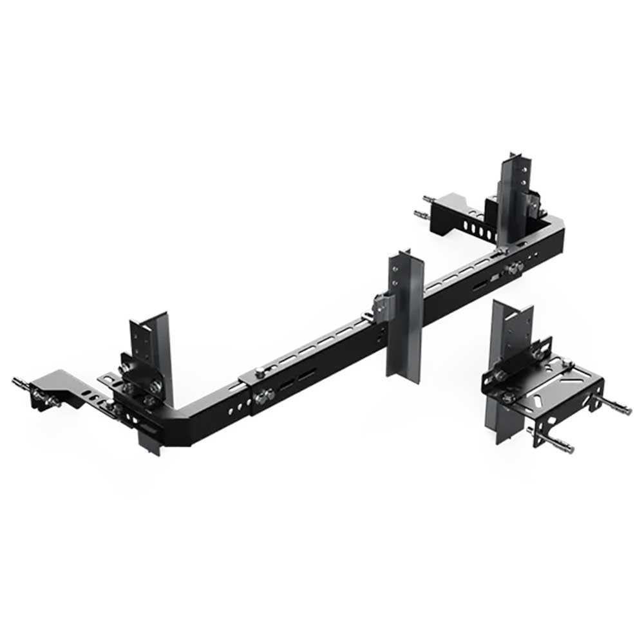
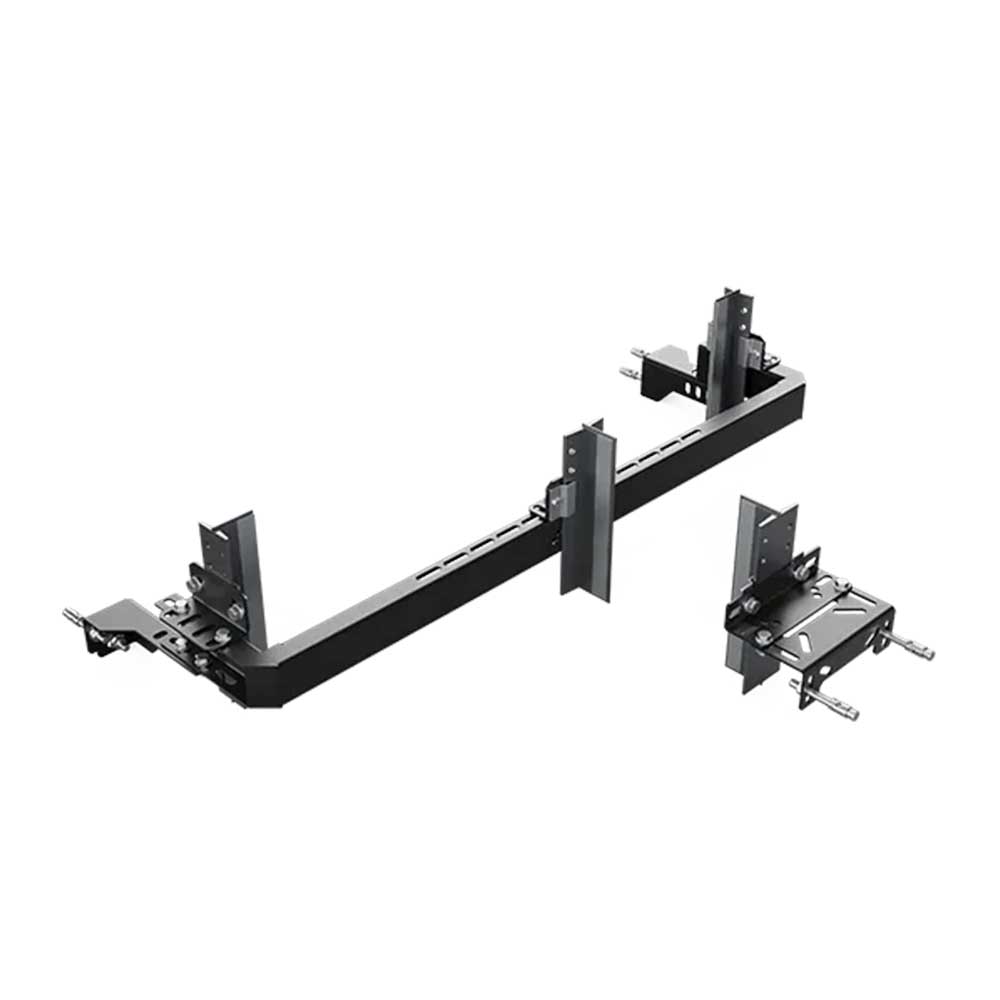
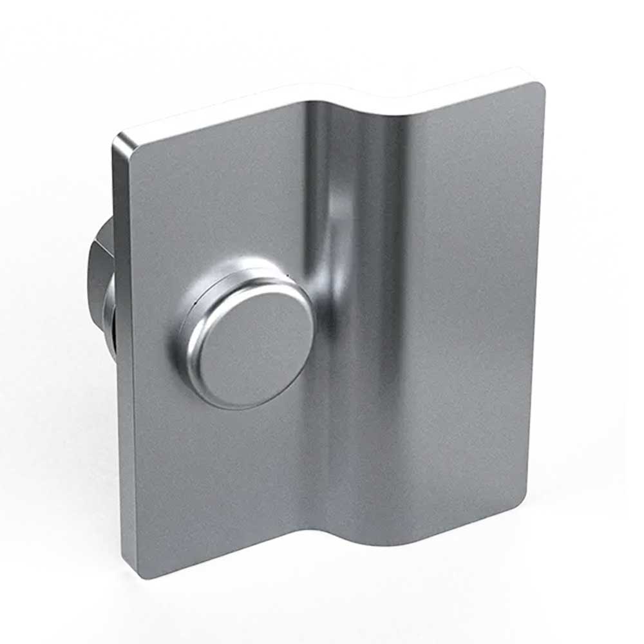
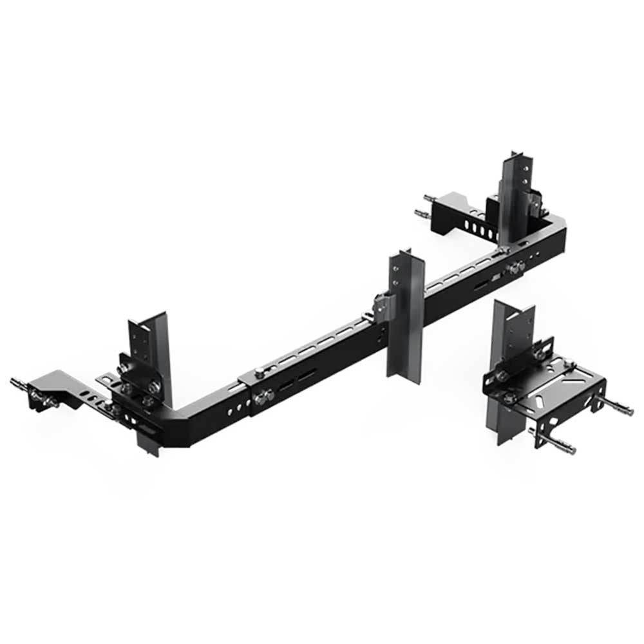
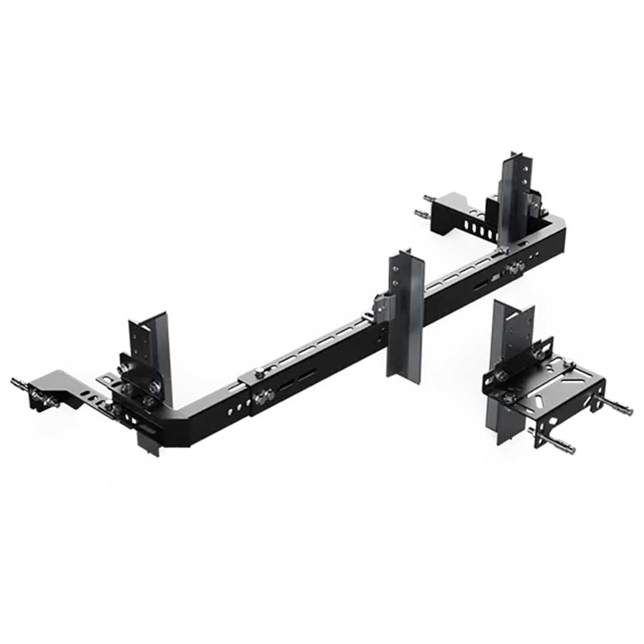
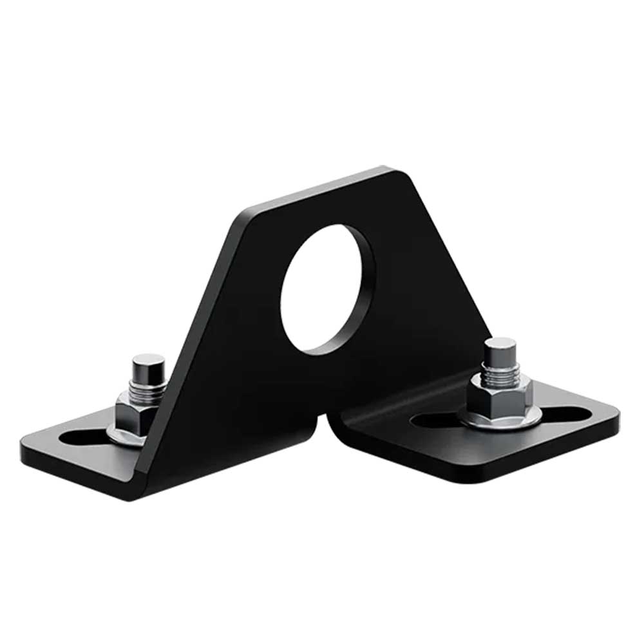
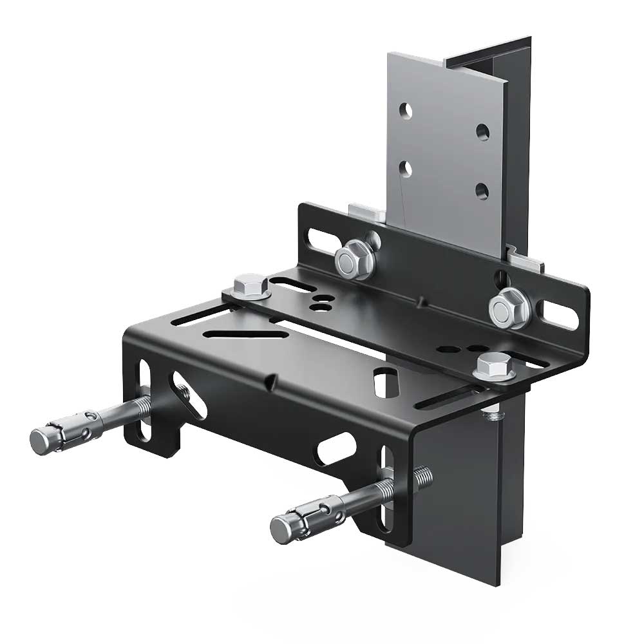
A product should not be selected solely from a photograph or a similar model name. Exact dimensions, connection arrangements, operating conditions and system compatibility should be assessed against current technical documentation. Images show the general product form and do not replace a scaled manufacturing drawing. Check the application requirements together with the variant to be ordered.
Installation Planning and Maintenance
Before replacement, record the position of the existing component, its fixing points, interacting parts and maintenance access. Installation and commissioning checks should be carried out by qualified personnel in accordance with the product instructions and the technical requirements of the project.
The inspection plan covers steel joints, anchors, floor connections and cladding fixings. Corrosion, loosening, deformation and areas exposed to water are documented. Maintenance access for both the supporting structure and cladding is considered. Changes to elevator equipment or building connections are tracked alongside the relevant drawings and technical assessments for the installation.
Keep the product code, selected variant, quantity, installation position and technical documents in the project file for maintenance and future sourcing. Reference photographs and dimensional records of the replaced component can also be included. This provides a traceable basis for selecting components for subsequent modernization work on other elevators with the same arrangement. For traceable product selection, record the measurement date, installation position, component name and revision of the technical drawing used to compare the existing assembly with the selected configuration.
Modernization Project and Quotation
When requesting a product assessment or quotation from Katrelift, share the model code, required quantity, a photograph of the existing component and the relevant fixing dimensions. Indicating whether the project concerns a new installation, maintenance or modernization helps identify the appropriate variant and the associated components that should be considered together.