
AEZ153 Black Marble-Look Star Motif Elevator Cabin Floor Panel
Cabin Component
AEZ153 AEZ153 Black Marble-Look Star Motif Elevator Cabin Floor Panel
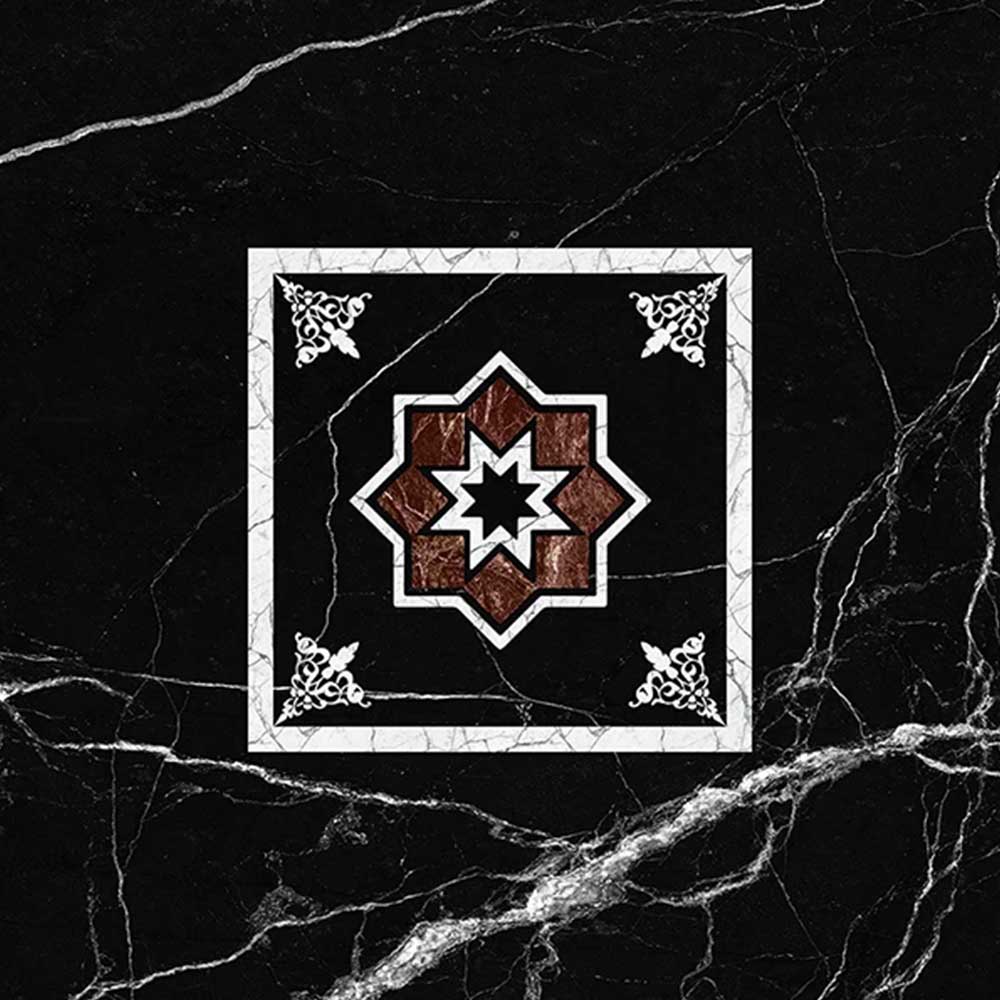
AEZ153 Black Marble-Look Star Motif Elevator Cabin Floor Panel
AEZ153 Black Marble-Look Star Motif Elevator Cabin Floor Panel, an elevator cabin flooring solution designed to strengthen the visual identity of the cabin, coordinate with wall and ceiling finishes and add a controlled decorative surface to modernization projects. Visual character: black marble-look background, light square frame and brown-black central star.
The floor forms a large and directly visible part of the cabin interior, so pattern density, color balance, the relationship of any central motif to cabin geometry and the first perspective from the entrance should be considered together. Visual compatibility with wall cladding, stainless surfaces, mirrors, ceiling lighting, handrails and the operating panel should be reviewed before final selection.
The pattern and color distribution shown in the product images provide the main visual reference, but screen brightness, ambient light, production batch and real surface texture can change the perceived tone of the physical product. Where multiple pieces are used in one project, batch and color consistency should be checked with physical samples, especially for vein or motif continuity.
Cabin Design, Measurement and Application
Before modernization, measure the clear cabin floor dimensions, corner geometry, level relationship with the entrance sill, wall or skirting returns, expected cutting lines and substrate flatness. For products with a central motif, plan the design position relative to the cabin center, door axis or another project reference line before any cutting starts.
If the panel or covering must be cut, prepare a cutting layout that preserves visual balance. Edge finishing at the entrance, the transition to the sill, corner joints and seams between multiple pieces should be designed to avoid lifting, movement, sharp edges or an uncomfortable transition under passenger traffic.
After installation, inspect the floor for level differences, bulging, voids, exposed edges, sharp corners or moving areas. On motif-based products, verify design direction and centering; on veined designs, also review the visual flow relative to cabin geometry and continuity between adjacent pieces.
Post-Installation Check, Maintenance and Technical Verification
Cleaning and periodic maintenance must follow the actual supplied surface material and its current care instructions. Abrasive pads, unverified chemicals or excessive water can damage some flooring types or create edge problems, so a universal maintenance method should never be assumed from appearance alone.
Exact material composition, panel thickness, surface hardness, slip resistance, wear class, fire behavior, chemical resistance, weight, adhesive type and suitability for a particular cabin application must not be inferred from images. These properties should be confirmed from current technical documentation, physical samples, site measurements and project requirements.
Project records should document product code, pattern orientation, cutting layout, clear cabin dimensions, quantity and the post-installation visual inspection result. This makes later floor renewal easier to verify and reduces the risk of confusing products that have similar colors, veining or decorative structures.