C-Frame Elevator Car Sling
L-Type Cabin Frames
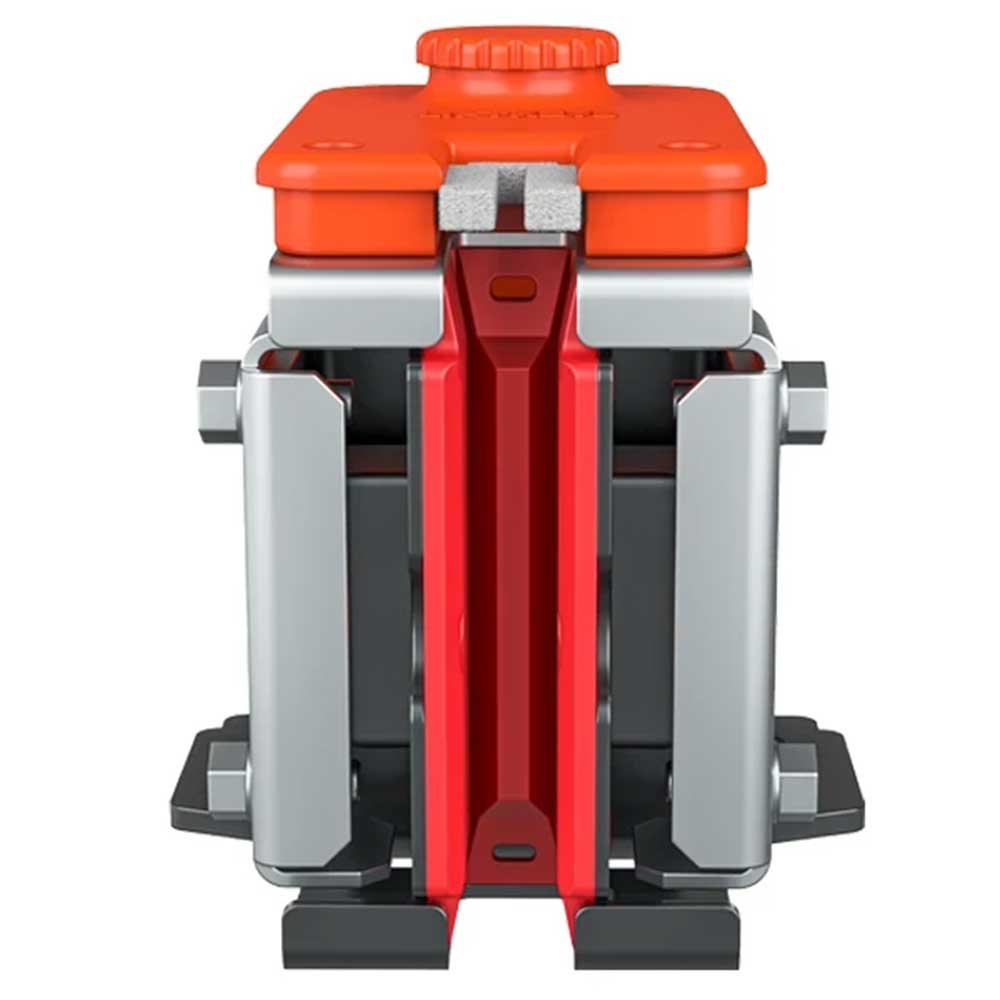
MZ28-KARKAS-C C-Frame Elevator Car Sling
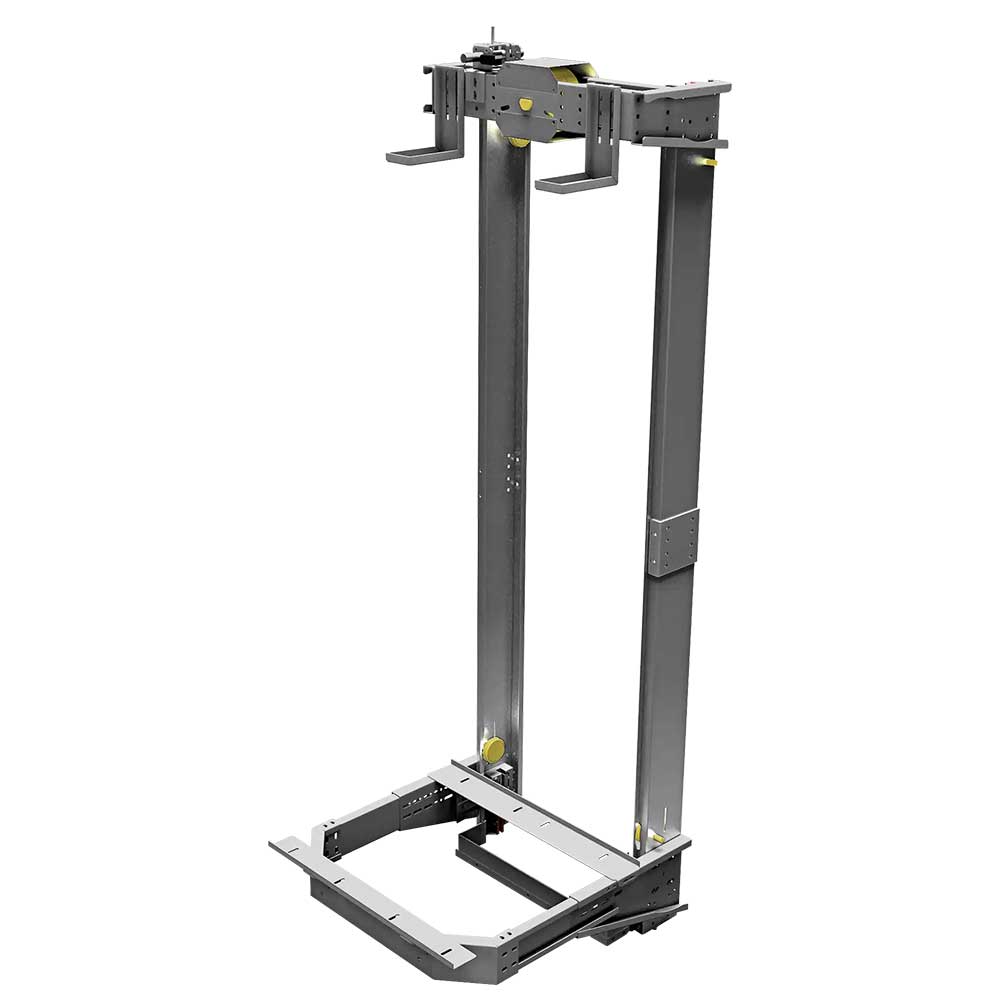
C-Frame Elevator Car Sling
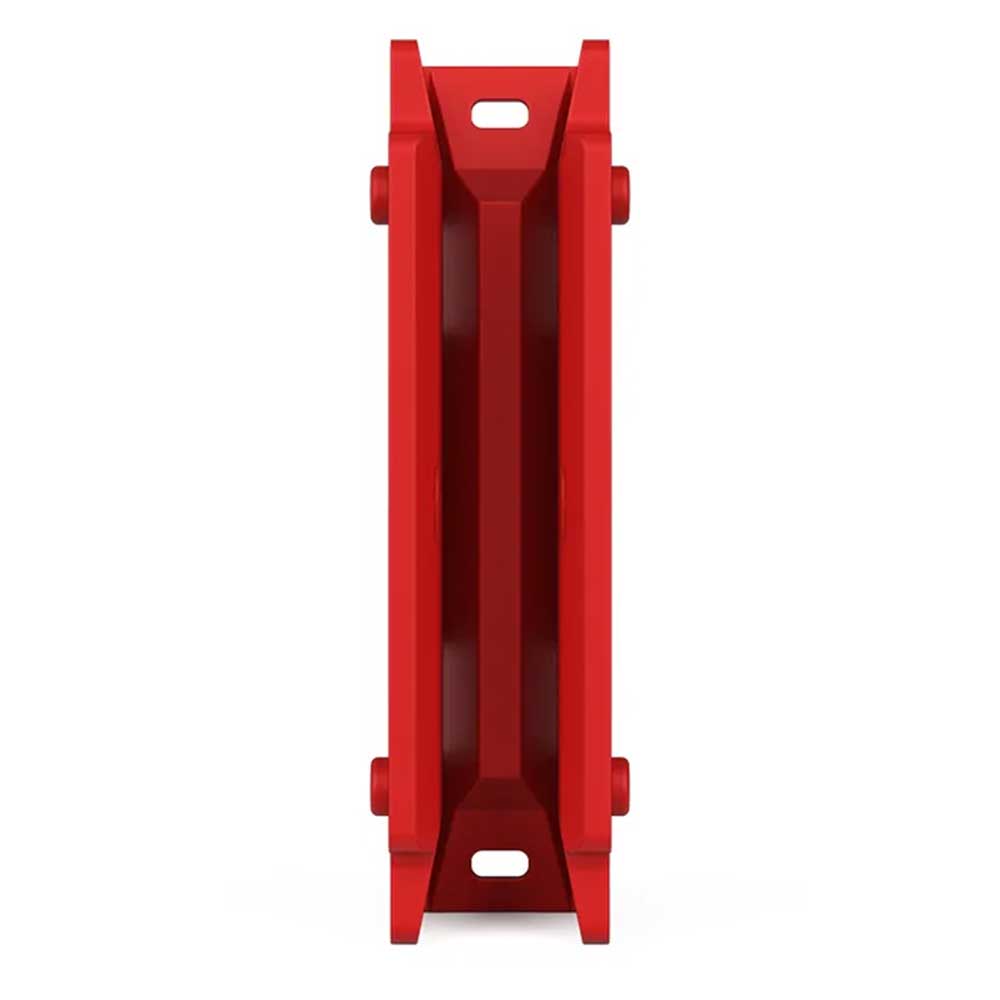
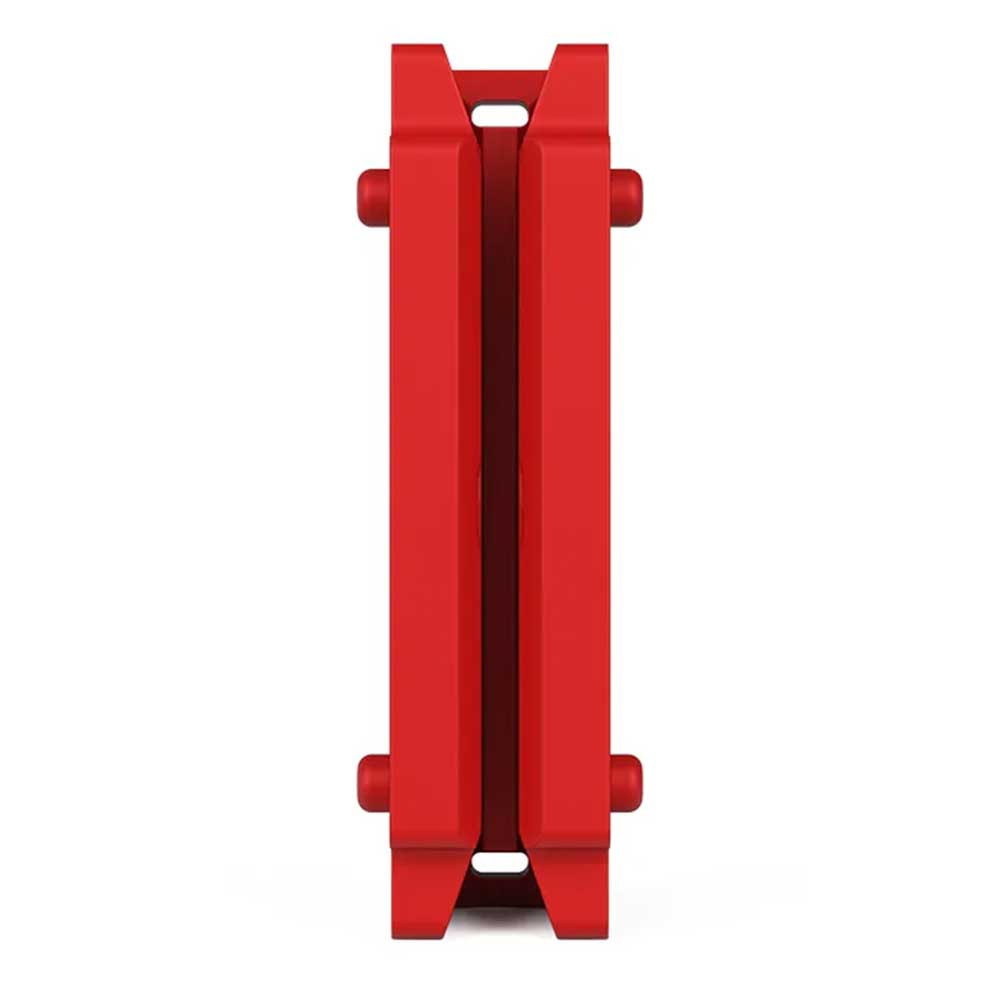
The C-frame elevator car sling combines the car platform and supporting connections in one mechanical assembly. Mounting dimensions and the corresponding mounting connections are assessed together against the current technical project drawings.
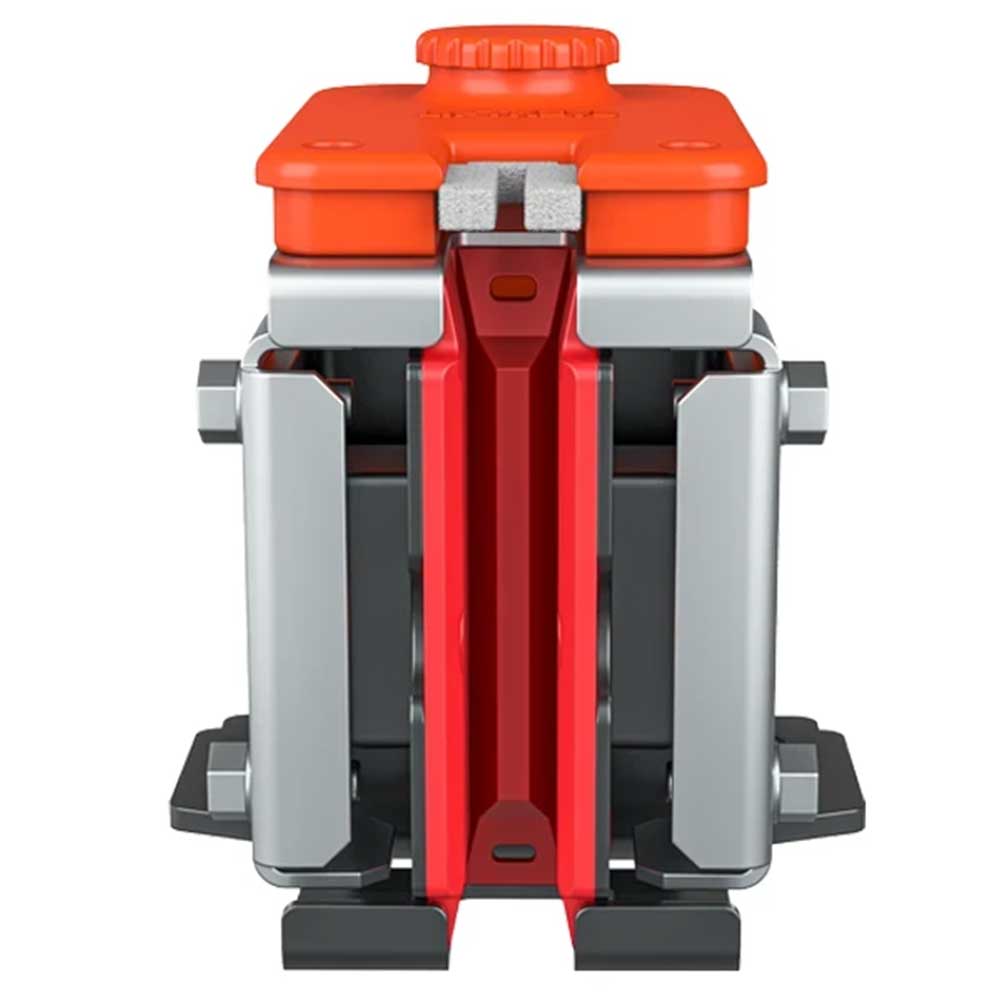
This C-frame product is shown with uprights supporting the car platform and an upper connection assembly. The body arrangement and connection geometry are examined alongside the layout and mounting interfaces of the existing car.
Application and Product Selection
The car frame brings the platform and its supporting connections into one mechanical structure. Renewal projects examine the existing car dimensions, guide rail positions, suspension arrangement and nearby equipment together. Frame geometry is selected by comparing the relationship between car and shaft, mounting access and the installation drawings, rather than appearance alone.
Consider the external car dimensions, platform fixings, rail spacing and suspension point positions together. The C-frame designation alone does not establish load capacity or compatibility with a particular elevator type. Relationships with nearby equipment and the mounting clearances are compared with the project drawings. Mounting dimensions and connection compatibility are assessed against project drawings.
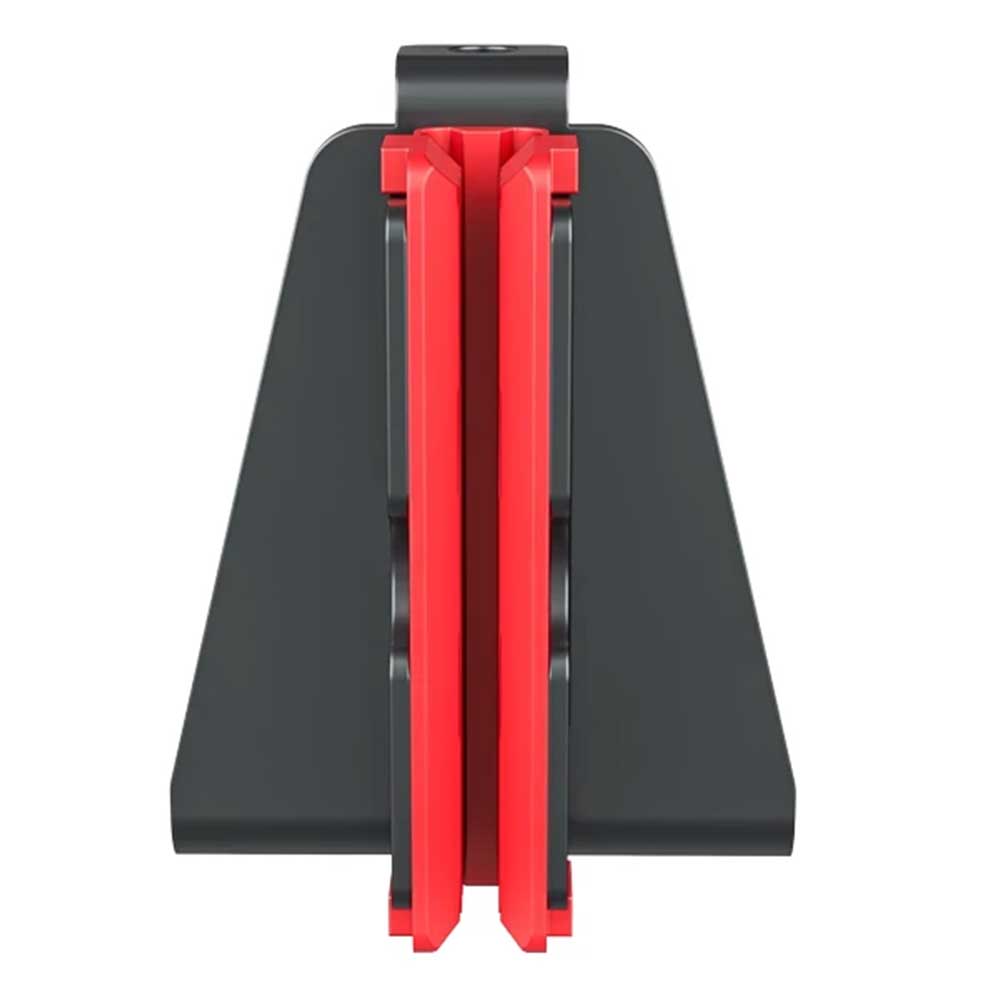
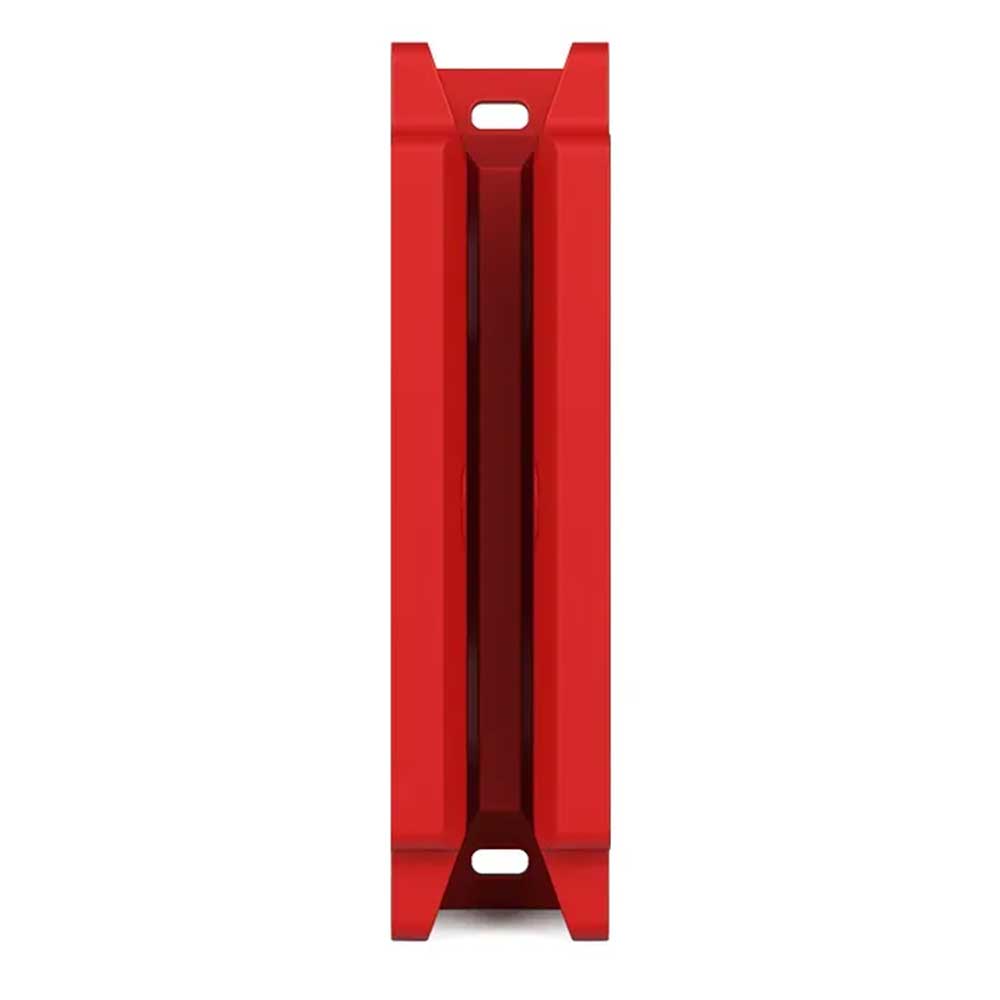
A product should not be selected solely from a photograph or a similar model name. Images show the general product form and do not replace a scaled manufacturing drawing. Check the application requirements together with the variant to be ordered.
Installation Planning and Maintenance
Before replacement, record the position of the existing component, its fixing points, interacting parts and maintenance access. Installation planning should cover dimensional comparison, suitable fasteners and the way components operate together. Installation and commissioning checks should be carried out by qualified personnel in accordance with the product instructions and the technical requirements of the project.
Inspection covers uprights, crossheads, platform connections and car mounting points. Loose connections, cracks, corrosion or changes in geometry are documented. Connections for guidance and relevant safety equipment are considered within the selected arrangement. Records of the existing layout and replaced components support subsequent checks and the identification of suitable replacement parts.
Keep the product code, selected variant, quantity, installation position and technical documents in the project file for maintenance and future sourcing. Reference photographs and dimensional records of the replaced component can also be included. This provides a traceable basis for selecting components for subsequent modernization work on other elevators with the same arrangement. For traceable product selection, record the measurement date, installation position, component name and revision of the technical drawing used to compare the existing assembly with the selected configuration.
Modernization Project and Quotation
When requesting a product assessment or quotation from Katrelift, share the model code, required quantity, a photograph of the existing component and the relevant fixing dimensions. Indicating whether the project concerns a new installation, maintenance or modernization helps identify the appropriate variant and the associated components that should be considered together.